
Service Overview
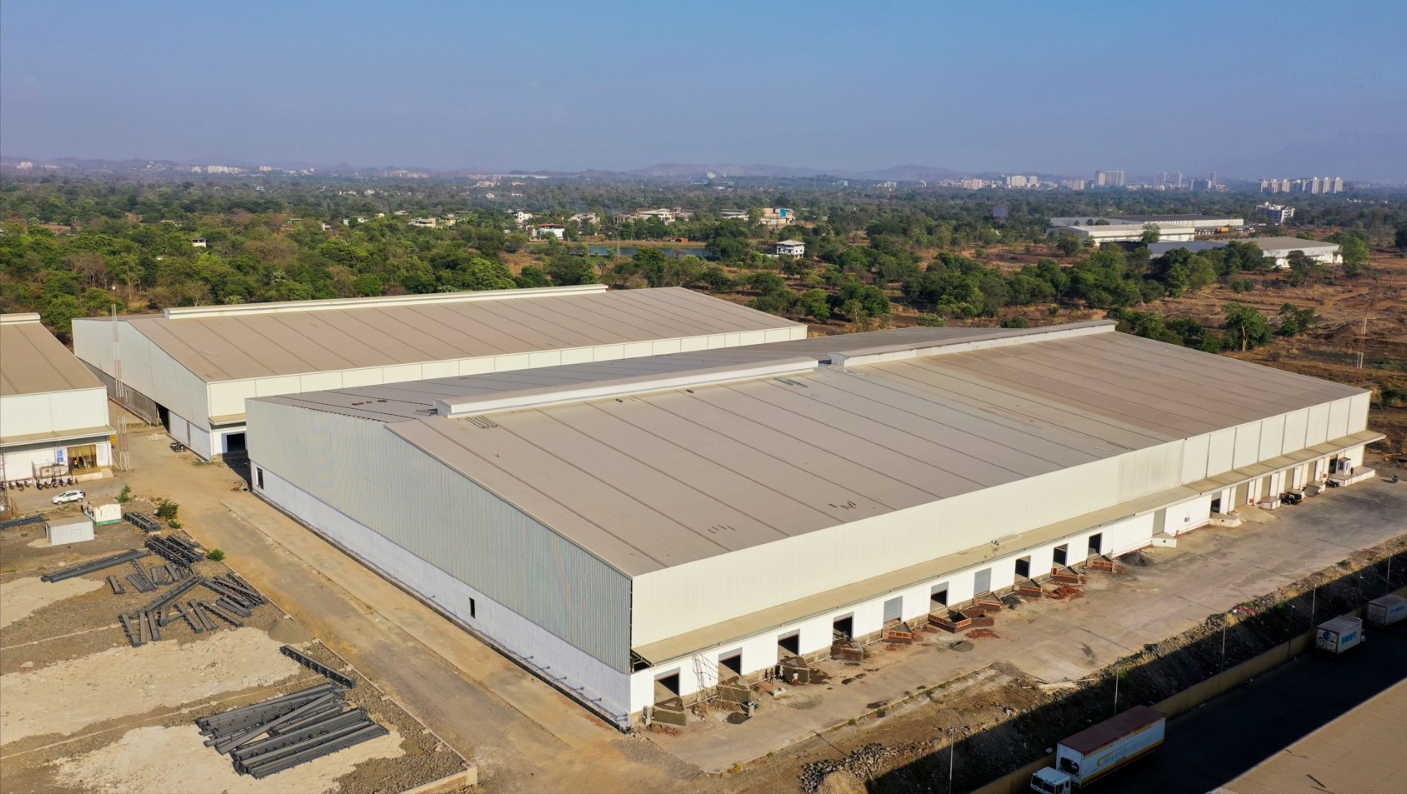
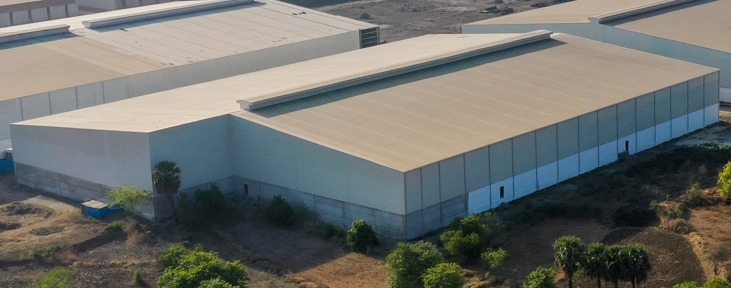

We design and deliver large-span, column-free steel warehouses optimized for modern logistics and supply chain operations. Our warehousing structures accommodate heavy dynamic loads, high storage heights, crane integrations, and multiple docking bays. With advanced thermal insulation (PUF/Rockwool) and passive ventilation systems, our warehouses provide safe, climate-controlled spaces for inventory storage.
Key Advantages
Large clear-spans up to 60+ meters for maximum storage and aisle flexibility
Multi-tier mezzanine integrations for office spaces or pick-pack stations
Climate control options with insulated sandwich panels and ventilation systems
Fast erection times allowing logistics parks to start operations quickly
Durable, low-maintenance design with modern fire-resistance features
Technical Specifications
| Parameter | Standards / Details |
|---|---|
| Clear Span Range | 20 m to 80 m (without interior columns) |
| Mezzanine Decking | Composite steel decks with concrete overlays |
| Ventilation Systems | Continuous ridge monitors, turbo ventilators, gravity louvers |
| Bay Spacings | 6 m to 9 m standard (custom spacing available) |
| Design Loadings | Wind loads up to 50 m/s, seismic zones I-V compliance |
Frequently Asked Questions
What is the maximum clear-span you can achieve without columns?▼
We can design clear-spans up to 80 meters without internal columns, providing maximum usable space for pallet racks, forklifts, and staging areas.
Can you integrate multi-story offices inside a warehouse?▼
Yes, we regularly design warehouses with integrated multi-level mezzanines using composite floor decks to house administrative offices, electrical control rooms, or high-value inventory.