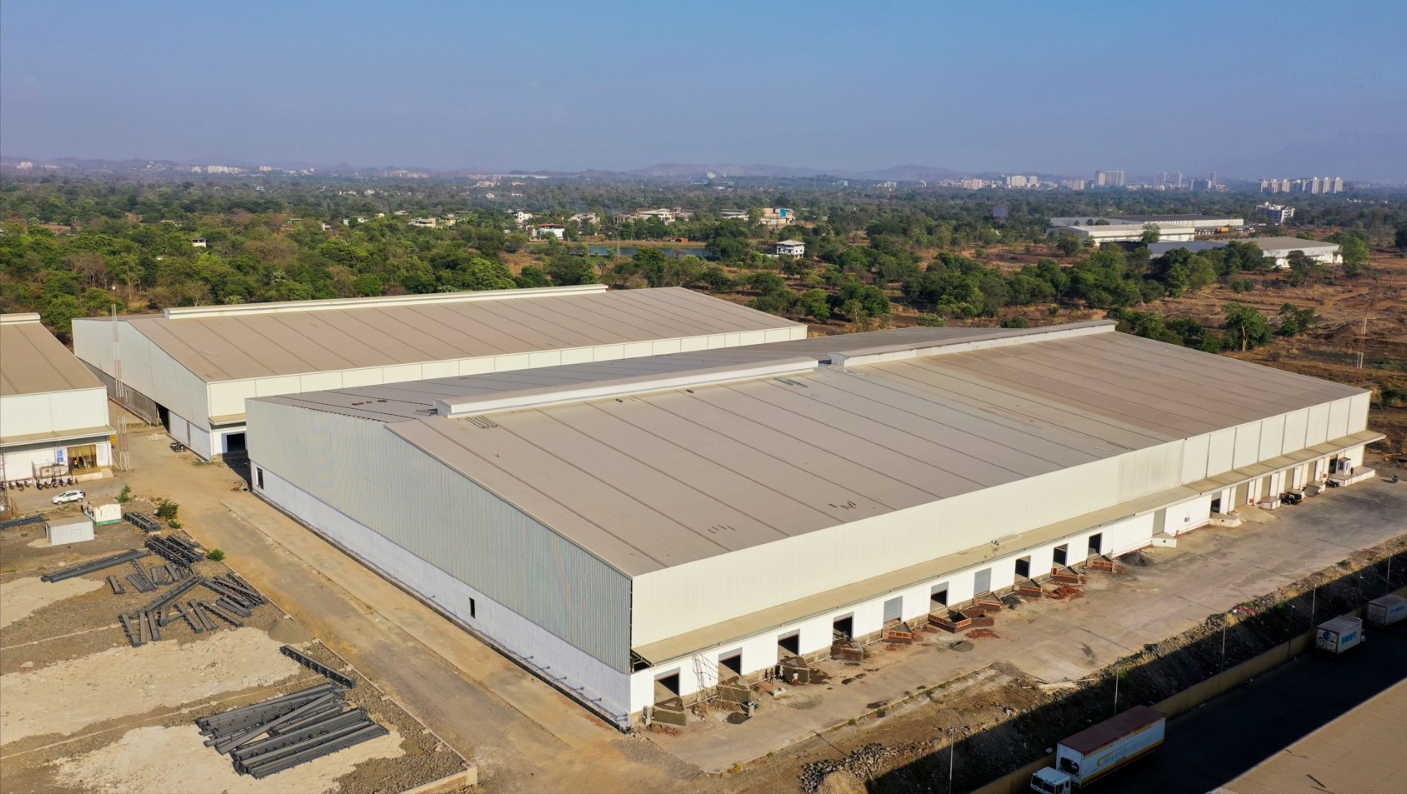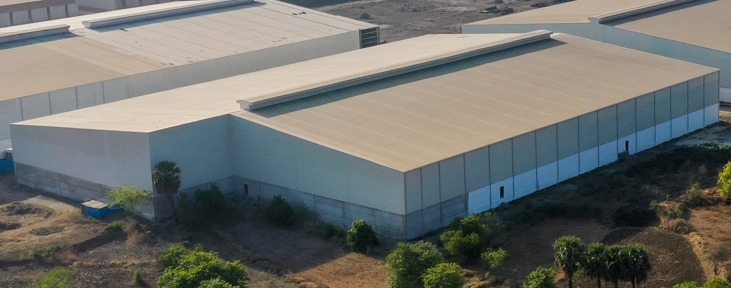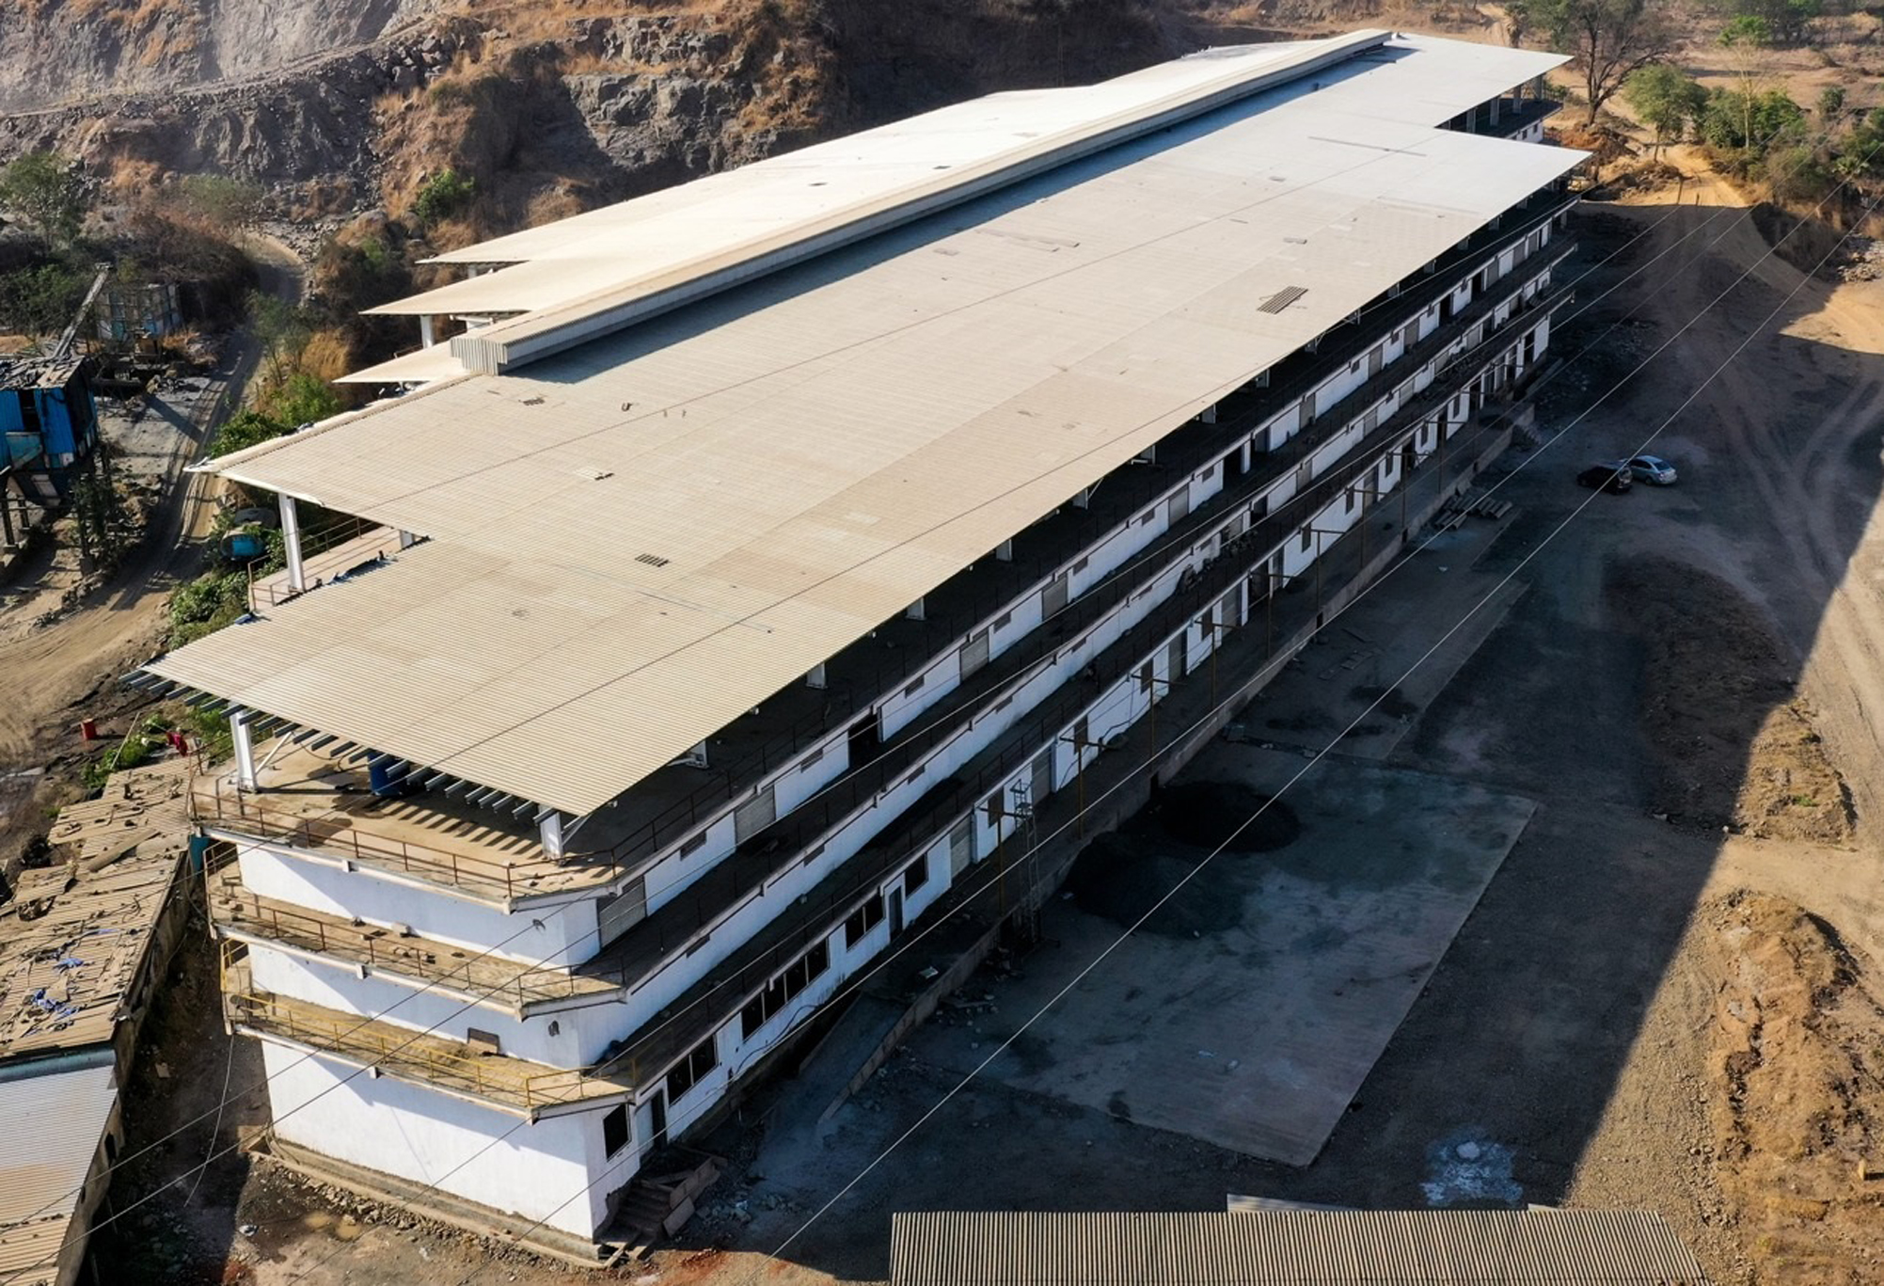

Service Overview
Our Design & Engineering division uses state-of-the-art modeling software (including Tekla Structures and STAAD.Pro) to deliver optimized, value-engineered solutions for complex steel structures. We transform architectural concepts into precise fabrication drawings, ensuring structural safety, compliance with IS/AISC codes, and seamless site execution. By planning every beam, column, and connection in 3D, we identify and eliminate design conflicts before fabrication starts, ensuring high efficiency and cost savings.
Key Advantages
Advanced 3D modeling with Tekla Structures for error-free fabrication
Strictest compliance with IS (Indian Standards), AISC, and MBMA guidelines
Value engineering to optimize steel weight without compromising safety
High-speed generation of accurate shop drawings and bill of materials (BOM)
Comprehensive structural analysis and load testing under extreme conditions
Technical Specifications
| Parameter | Standards / Details |
|---|---|
| Modeling Software | Tekla Structures, AutoCAD, STAAD.Pro |
| Design Standard Codes | IS 800:2007, AISC 360, MBMA 2010 |
| Deliverables | 3D Models, GA Drawings, Shop Detailing Sheets, Anchor Bolt Plans |
| Turnaround Time | 2-4 Weeks (depending on project scale) |
| Quality Assurance | Double-peer review by certified structural engineers |
Frequently Asked Questions
What modeling software do you use for structural steel design?▼
We primarily use Tekla Structures for detailed 3D structural modeling and detailing, STAAD.Pro for structural analysis and load calculations, and AutoCAD for 2D drafting and planning.
How do you optimize the steel weight of a building?▼
Through value engineering, we perform advanced stress analysis and customize member shapes (tapered vs. straight columns/rafters) to place steel exactly where needed, reducing overall steel tonnage while keeping full safety factors.